Tag: Architecture

  • The Greatest Architecture in Mesopotamia

    Written by Diva Ariella

    Humans have been in love with creating, from little games to the greatest buildings for centuries. The purpose was mainly based on what they needed to something to show off. From a temple to a mere house. Even the materials were used to show how the temple was the greatest.

    Mesopotamian innovation was started by creating the wheel — although the wheel was not only invented in Babylon. Not only wheels but Mesopotamia was also known for its cuneiform in its literature. The most popular literature in the Mesopotamia era was The Epic of Gilgamesh. The Epic of Gilgamesh was a historical literature poem about the King of Uruk, Gilgamesh, and his friend, Enkidu.

    The Epic of Gilgamesh (http://www.archaiacreations.com/)

    Furthermore, Mesopotamia has another invention. They already know the calendar and it was known as the first 12-month calendar. Mesopotamia too was the first to be known to divide time from 1 day to 24 hours, an hour to 60 minutes, to one minute to 60 seconds.

    Uruk to be known for not having any wood and stone available in the area, so they were created Terracotta (baked clay) and using it as the brick structure for their building it means they were the first to have mass brick-making and the first to create lamps and glass. They were made the brick with clay and sun-dried them. The bricks was usually flat on the bottom and curved on the top, often called plano-convex mud bricks.

    The Mesopotamians was using the mud-brick more often because of how easy they could found the material and the durability of its structure. The brick itself was made with clay, water and other materials and be dried in the sun. The brick then were held together by mud mortar and then the walls were became thick and solid, even it was a great thing in the Mesopotamia era for providing them insulation against the harsh climate.

    Mud Brick (https://www.greenprophet.com/)

    The Mesopotamia has evidence that their invention was the earliest, around 5.500 years ago. The wheels were used as a potter’s wheels and was made by solid wooden with a hole in the center. Later, in 3500-3300 BCE, the Mesopotamian people were using the wheels as their transportation and attached it to their carts to transport people and goods. The innovation was the revolution of the growth of civilizations.

    Mesopotamia Inventions (http://interestingengineering.com)

    Now, the Mesopotamian era had a lot of buildings made of jewels and rare stones to show how great the king was. We could see what the Gate of Ishtar was made of. It used over 20.000 clay bricks as the walls, and then it glazed with lapis lazuli to gold with its own story. The gate itself was decorated with over 120 sculptures of lions, flowers, and enamel yellow tiles. The path itself was paved by red and yellow stones that have an inscription of King Nebuchadnezzar. The people believed that the gates represented dragons, bulls, and lions, which means the dragon represented Marduk, the patron god of the city. The bulls represent Adad, and the Lion represents Ishtar.

    Ishtar Gate Wall – Lemonade1000

    Ishtar Gate was purposedly to protect the city of Babylon with the decoration representing the gods and goddesses of the Babylonian people. The lions that were associated with Ishtar have a role as a goddess of love, war, and fertility. Bulls that were associated with Adad were the god of weather, and dragons that were associated with Marduk were the patron deity of Babylon.

    The Ishtar Gate – Homocosmicos

    The gate itself was meant to display the power and wealth of the Babylonian Empire or to be a ritual as a procession for kings from the city to the temple. The Ishtar Gate was originally built by King Nebuchadnezzar II in the 6th century BCE and is considered one of the Wonders of the World.

    Not only the gate, Uruk has a Ziggurat. In ancient Mesopotamia, the ziggurat was a temple tower built with a pyramidal structure, with stages outside staircases and a shrine at the top of the temple. The ziggurat itself has a great means as the temple on the top of the building is closer to the heavens and has access from the ground. It was built with mud-brick construction, and the structure rose to the top with each stage smaller than the below, creating a stepped platform. Babylonian people believed that the ziggurat was a pyramid temple that connected heaven and earth. The higher platform was a place where the Mesopotamian people worshiped their god as it was called Etemenanki which means “the House of the foundation of Heaven and Earth”.
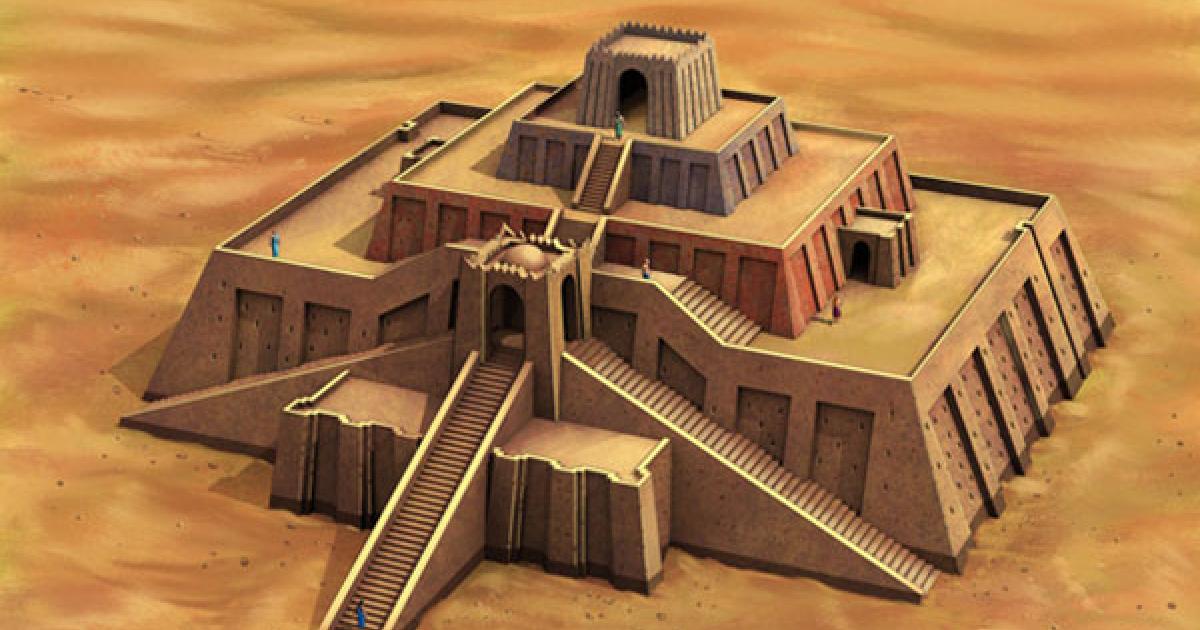
    The Ziggurat (http://www.ancient-origins.net/)

    The ziggurat itself was a place where Sumerians and Akkadian people did their religious practice as the purpose was built for worship, dedicated to the moon god, Nana. It was known that the place provided a comprehensive understanding of the governance with the guide of the religion. The Ziggurat also yielded economic aspects, political, and military, which means the governor or the king at that time lived there as the guide of the Mesopotamian people.

    We could know who has taken their part as the one who built the Ziggurat by the foundation cylinder and the royal stamp on the clay even when they were built the Ziggurat they were re-used some part of the walls. Some knows that the lowest stage were built by Ur-Engur and the above it was by Nabonidus even when we now couldn’t see what the upper part of the Ziggurat.

    The Ziggurat was made of mud brick and covered by baked bricks. With no internal chambers and usually the temple is usually square or rectangular. But even so, the Ziggurat was beautifully decorated by the tree or shrubs, known as The Hanging Gardens of Babylon. King Nebuchadnezzar created it for his beloved wife. At that time, Queen Amytis missed her homeland, which has green hills and valleys. But the Hanging Garden of Babylon was associated with Queen Semiramis, and it is also known as the Hanging Gardens of Semiramis as its alternative name.

    The Hanging Garden of Babylon (https://www.nationalgeographic.com/)

    The Hanging Garden of Babylon itself is a great invention. The question is, how can the trees bloom so beautifully? How can Babylonian people water it? The answer is that The Hanging Garden of Babylon has a great irrigation system. The water could be transferred from below the Ziggurat to the top of the Ziggurat. The creator built an irrigation system with chained pumps that take water from the Euphrates River. Still, some speculated that the water was transferred because the terrace of the Ziggurat was spiral-shaped, so it was easy to transfer water from the highest terrace.

    Despite the name being “Hanging Garden,” it was not actually a hanging garden. The garden was built on a terrace. In reality, the garden itself became a symbol of prosperity and power for Babylonian people at that time. Truthfully, the garden’s existence couldn’t be found where exactly they were. Some speculated that the garden was near the capital of the Assyrian Empire and others say that the garden was just only Greek imagination.

    Hammurabi, the King of Babylon, ordered the Babylonian people to rebuild Babylon. He asks to reconstruct the temples, city walls, public spaces, and even the canals. The Babylon urban was known for its large and wide streets, intersected at the right angle and paved with bitumen and bricks.

    Ur’s city plan (https://www.penn.museum/)

    As we can see, the area of Ur consists of 50 buildings at once, has five neighborhoods, and is centered around the local temple. The maps show who lived in the neighborhood and that they have certain names on their houses to tell who lived there and the temple in the area.

    The house itself has a courtyard type of house that was popular in that era. The residence was designed centered around an open courtyard, providing light and ventilation. The room of the house was open to the courtyard and create a private and secure living environment. The exterior of the house often had no windows to create thing more inward focus. The courtyard type of house is suitable for Mesopotamia because it was in hot and arid area. The courtyard could give a cooling effect to the convection currents and this concept has spread to influence other cities with similar climates in Middle East and North Africa.

    Some of their courtyard houses were multi-story, with rooms built on top of each other around the courtyard. The ciurtyard itself has multiple purposes to be a living space, ventilation, water collection and even a religious significance with altars and even shrines placed within it.

    Mesopotamia Houses Floor Plan – Al-Dawoud, 2006

    Conclution

    Mesopotamia left a indelible mark on human history as the cradle of civilization. The Architectural marvels, innovative technologies on its era, and their cultural heritage continue to inspire and intrigue lots of people. The Mesopotamians were the pioneers in lots of the fields, they were invented the wheel, a fundamental in revolution for transportation and trade. Their Cuneiform writing system and their timekeeping system now was still be used by a lot of us today.

    As it was written here, we know the Mesopotamians was a great builders for making a brick-mud and could transform it into a magnificent temples, city walls, or even their residence. They purposedly using the material near them and create the mud-brick under the sun and create a durable also functional structures even that withstood the test of time.

    The most iconic architectural achievement of The Mesopotamians is their Ziggurat. It was the massive stepped pyramid temple and the structure was believed to connect them to heaven and earth, serve as a sacred place to worships. Their Hanging Garden of Babylon was the another wonder of the ancient time, a testament to the Mesopotamian ingenuity in their irrigation and horticulture.

    They also excel their urban planning design by how well organized their cities with intricate networks of streets and canals. Their knowledge of hydraulic engineering allow them to control the flow of water, irrigate their fields and manage the flood risks.

    Their greatness extend far beyond its architectural and the technologies achievements. They has The Epic of Gilgamesh, the one of the world’s oldest literature. The contents was offer profound insight of the human condition, explore love, loss, and mortality. The Mesopotamians has Hammurabi too as their king who has influence the legal system throughout the history and their urban cities with his emphasis on justice and retributions.

    Mesopotamia contribution to the civilization are immeasurable from its inventions, innovations, and cultural expression that have shaped the human history. By studying the ancient time of Mesopotamia, we could gain deeper meaning and understanding of our own origins and could appreciate the remark of achievement of our ancestors.

    Source

    Woolley, C. Leonard. “The Ziggurat of Ur.” The Museum Journal XV, no. 2 (June, 1924): 107-114. Accessed November 29, 2024. https://www.penn.museum/sites/journal/1235/

    Hafford, William B.. “Mesopotamian City Life.” Expedition Magazine 60, no. 1 (May, 2018): -. Accessed November 29, 2024. https://www.penn.museum/sites/expedition/mesopotamian-city-life/

    Lloyd, S. H.F. (2019, October 30). Mesopotamian art and architectureEncyclopedia Britannica. https://www.britannica.com/art/Mesopotamian-art

    Jacobsen, T. (2024, November 26). Mesopotamian religionEncyclopedia Britannica. https://www.britannica.com/topic/Mesopotamian-religion

  • Michelangelo: The creator of otherwordly architecture.

    Michelangelo di Lodovico Buonarroti Simoni, also known as Michelangelo was born in 6th of March year 1475. He was an artist of the era of Renaissance who’s also one of the greatest artist of all art history. Even though he’s more famous for his sculptures and paintings, he also have some architectural art. His architectural creations shows understanding of structures, proportions, and also classical beauty of the Renaissance.

    At the beginning, Michelangelo only focused on making sculptures and paintings. But then, his interest in architecture started to develop when he got older. Back then. Rome was facing a huge transformation as the center of culture and religion. Michelangelo was often asked to work on a big project, he sometimes asked to continue the work of the previous architect who couldn’t finish their projects.

    Here are some of the biggest work of Michelangelo throughout his lifetime:


    St. Peter’s Basilica, Vatican

    In the year 1546, Michelangelo was chosen to be the main architect of the construction of St. Peter’s Basilica, replacing the prior one, Antonio da Sangallo. This basilica is one of the biggest challange in his career, because this basilica was made to be the symbol of christianity. Michelangelo made several changes from the first design. One of his biggest contribution to the project was the basilica’s dome. He combined classical principal with technology to build a massive light-looking dome that is sturdy.

    Saint Peter’s Basilica, located in Vatican City, is one of the most significant religious structures in the world and a central pilgrimage site for Catholics. Built over the burial site of Saint Peter, one of Jesus Christ’s apostles and the first pope, the basilica stands as a testament to Renaissance architecture. Construction began in 1506 under Pope Julius II and was completed in 1626, involving renowned artists such as Michelangelo, Bernini, and Bramante. The basilica features a magnificent dome designed by Michelangelo, which dominates the skyline of Rome. Inside, visitors can marvel at masterpieces like Michelangelo’s Pietà and Bernini’s grand baldachin over the Papal Altar, where many popes have been buried.

    The architectural grandeur of Saint Peter’s Basilica is matched by its rich history. The original church on this site was commissioned by Emperor Constantine in the 4th century but was replaced due to its deteriorating condition. The current structure encompasses an area of approximately 23,000 square meters and can hold over 60,000 worshippers. Its interior is adorned with intricate mosaics, sculptures, and chapels that reflect the artistic prowess of the Renaissance and Baroque periods. This basilica not only serves as a place of worship but also as a symbol of the Catholic Church’s enduring legacy and influence throughout history.

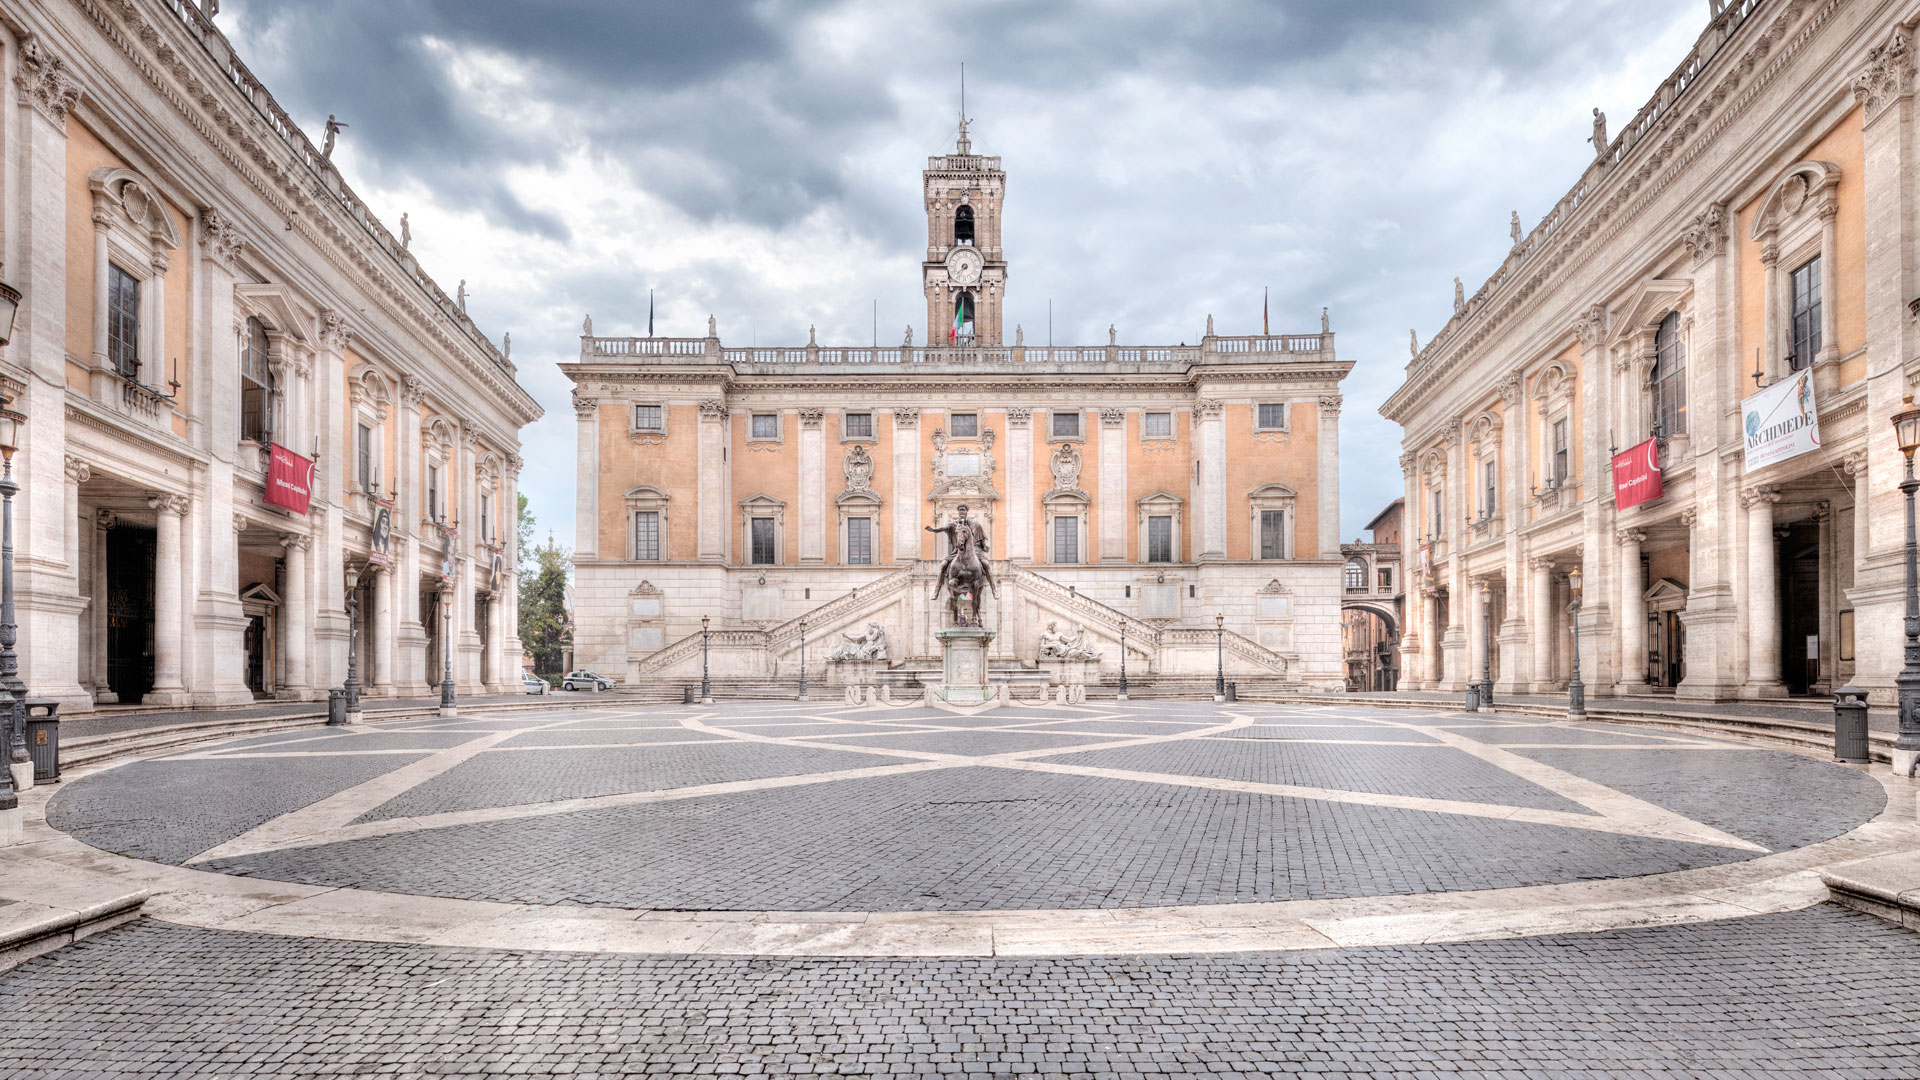
    Piazza del Campidoglio, Rome

    This project started in 1536 when Pope Paulus III asked Michelangelo to re-design Kapitoline Hill, one of seven hills in Rome. Michelangelo created the layout of Piazza with a geometrical elips pattern which was directing the attention to Marcus Aurelius’ statue in the middle. He also designed a new facade for the buildings around the Piazza, including Palazzo Senatorio.

    Piazza del Campidoglio, located atop Capitoline Hill in Rome, is a stunning public square designed by the renowned Renaissance artist Michelangelo in the 16th century. Commissioned by Pope Paul III, the square was created to impress the Holy Roman Emperor Charles V during his visit to Rome in 1538. The piazza is framed by three significant buildings: the Palazzo Senatorio, which serves as the City Hall; the Palazzo dei Conservatori; and the Palazzo Nuovo, both of which house the Capitoline Museums. At the center of the square stands the impressive equestrian statue of Marcus Aurelius, which symbolizes imperial power and has become an iconic feature of the site.

    Michelangelo’s design transformed a neglected area into a monumental civic space, featuring an elegant oval layout and a grand staircase known as the Cordonata, which leads visitors up to the square. The architectural harmony of Piazza del Campidoglio reflects Michelangelo’s vision for a unified aesthetic that echoes Rome’s historical grandeur. Over time, the square has not only served as a center for civic administration but also as a symbol of Rome’s enduring legacy and artistic heritage, making it a must-visit destination for tourists and locals alike.

    Porta Pia, Rome

    Porta Pia, an important historical gate in Rome, was commissioned by Pope Pius IV and designed by Michelangelo between 1561 and 1565. It was built to replace the aging Porta Nomentana and is part of the Aurelian Walls that once protected the city. The design reflects a transition between Renaissance and Baroque styles, characterized by its striking façade that opens towards the city. Although Michelangelo passed away before its completion, his vision influenced the structure’s development, which was overseen by his disciple Giacomo Del Duca. The gate’s external façade was later finished in 1869 by architect Virginio Vespignani, adding a neoclassical touch to the original design.

    Porta Pia is historically significant not only for its architectural beauty but also for its role in the unification of Italy. On September 20, 1870, Italian troops breached the walls near Porta Pia, marking a pivotal moment in history as it led to the end of Papal rule in Rome and the establishment of the city as Italy’s capital. A commemorative monument now stands at the site of the breach, honoring the soldiers who fought during this critical event. The area surrounding Porta Pia also includes the Museo Storico dei Bersaglieri, which preserves memorabilia related to Italy’s military history, further emphasizing its cultural importance within Rome.


    Laurentian Library, Florence

    The Laurentian Library, known as Biblioteca Medicea Laurenziana, is a remarkable architectural achievement located in Florence, Italy. Commissioned by Pope Clement VII in 1523, the library was designed by the renowned artist Michelangelo, who began construction in 1525. Although Michelangelo left Florence for Rome in 1534 before its completion, his innovative designs laid the groundwork for what would become a significant cultural institution. The library houses an impressive collection of over 11,000 manuscripts and 4,500 early printed books, many of which were originally gathered by the Medici family, particularly Cosimo the Elder and Lorenzo the Magnificent. These works reflect the humanistic interests of the Renaissance and include notable texts such as the first complete manuscript of the Latin Vulgate Bible and original manuscripts from the Florentine Renaissance.

    Michelangelo’s design for the Laurentian Library is celebrated for its revolutionary use of space and light. The library features a grand reading room that emphasizes natural illumination, with benches (plutei) specifically designed to hold books while allowing readers to access them easily. The books were organized by subject and chained to the furniture to prevent theft—a practice that highlights the value placed on these texts. The library’s architecture combines elements of Renaissance and Mannerist styles, showcasing Michelangelo’s ability to blend functionality with aesthetic appeal. The dramatic entrance vestibule and the intricately designed staircase further exemplify his mastery of spatial dynamics and structural challenges.

    Opened to the public in 1571 under Duke Cosimo I, the Laurentian Library has since become one of Italy’s most important cultural institutions. While it originally served as a private collection for the Medici family, it now functions as a public library and a center for scholarly research. The library’s historical significance is underscored by its role in preserving valuable manuscripts and its contribution to the intellectual life of Florence. Today, visitors can explore its stunning architecture and rich collections, reflecting both the artistic heritage of Michelangelo and the enduring legacy of the Medici family’s patronage of the arts.


    Sagrestia Nuova, Florence

    The Sagrestia Nuova, or New Sacristy, is a significant architectural and artistic achievement located within the Basilica di San Lorenzo in Florence, Italy. Commissioned by Pope Clement VII in 1520, the chapel was designed by Michelangelo as a mausoleum for members of the Medici family, specifically to honor Lorenzo il Magnifico and his brother Giuliano, Duke of Nemours. Construction faced interruptions due to political turmoil, including the expulsion of the Medici from Florence. Although Michelangelo began work on the project, he left for Rome in 1534 before its completion. The final touches were added later by architects Giorgio Vasari and Bartolomeo Ammannati in 1555, ensuring that Michelangelo’s vision was realized.

    Architecturally, the Sagrestia Nuova is characterized by its cubic form topped with a dome, reflecting both Renaissance and Mannerist styles. The interior features a harmonious use of space and light, with grey sandstone (pietra serena) pilasters that create an illusion of supporting columns. The design incorporates elements reminiscent of Brunelleschi’s Old Sacristy, establishing a visual dialogue between the two structures. Michelangelo’s innovative approach to the chapel’s layout includes monumental tombs embedded within the walls, which further integrates sculpture with architecture. Each tomb is adorned with allegorical figures representing concepts such as Night and Day for Giuliano’s tomb and Dawn and Dusk for Lorenzo’s.

    The artistic elements of the Sagrestia Nuova are equally impressive, showcasing Michelangelo’s mastery in both sculpture and design. The tombs are complemented by monumental sculptures that embody the passage of time and the Medici family’s legacy. The chapel also houses the Medici Madonna, a significant work completed by Michelangelo in 1521. This combination of architectural innovation and sculptural grandeur makes the Sagrestia Nuova not only a funerary chapel but also a profound statement on mortality and immortality, reflecting Michelangelo’s belief in the enduring nature of art as a means to achieve eternal life. Today, it remains an essential part of Florence’s cultural heritage and attracts visitors from around the world who seek to experience its historical and artistic significance.

    Michelangelo showcased through his creations that architecture is far more than the act of building—it is a medium for expressing profound aesthetic ideas that resonate deeply. He designed spaces that combined functionality with inspiration, leaving a lasting imprint on the world of architecture. His masterpiece, the dome of St. Peter’s Basilica, stands as a testament to his genius, symbolizing both magnificence and groundbreaking innovation. Michelangelo’s contributions have cemented his place in art history, proving that architecture is a vibrant and enduring form of artistic expression.

    In his final years, Michelangelo continued to work on various architectural projects, including the Palazzo Farnese and the Laurentian Library in Florence. His design for the library’s staircase is particularly notable for its innovative use of space and light, marking a departure from traditional architectural norms26. Despite not completing many of his projects during his lifetime, Michelangelo’s sketches and plans reveal his ambitious vision and profound understanding of form and structure.

    Michelangelo’s architectural philosophy was deeply intertwined with his sculptural roots. He approached buildings as if they were blocks of marble waiting to be released from their confines—each structure an opportunity to explore new spatial relationships and aesthetic possibilities15. This sculptural sensibility allowed him to break away from classical conventions, paving the way for future architectural movements such as Mannerism and Baroque.